




Office (2.74 × 2.46)
Level: Main

Bond Head, Bradford West Gwillimbury, Ontario L3Z 4N1
Welcome to this beautiful Detached 4bdrm, 3 1/2 Bath, Double garage Home in the Hamlet of Bondhead in Bradford West Gwillimbury. Away from the hustle and bustle of the city, this property sits near the highest point in the most desirable neighborhood with lush green rolling hills and awesome sunsets, with huge windows, future balcony/deck and walkout Basement w legal separate side Entrance for a potential in-law suite! Enjoy luxury living awaiting your personal customization and the natural woodlands without compromising urban necessities. Right at the intersection of Hwy 27 & 88, so you are minutes from the 400, Bradford GO station and the future Hwy 413 Bypass. Welcome to the much sought after Peace and Tranquility of untouched Natural wildlife and woods. EXTRAS!! Pot Lights, Scone Lighting, 9' smooth ceiling on Main and 2nd floors and full height Basement. 11' Tray ceiling in Primary Bdrm with 6pc Ensuite, Frameless Glass shower & free standing tub, 200 Amp service, EV, Central Vac and Alarm rough in, Full Basement with Legal side Entrance and walkout. Some photos have been digitally staged for reference only
Buy/Sell history for 10 Wraggs Rd, Bradford West Gwillimbury, Ontario
Sale history on this site covers the last 2 years, the window permitted under the TRREB MLS® VOW agreement.
| Date Start | Date End | List Price | Price | Event | Listing ID |
|---|---|---|---|---|---|
| N/A | N/A | $1,249,999 | N/A | For Sale | N13835092 |
Estimated value requires sign in
AI market estimates use sold comparables and are available after you sign in and accept MLS® VOW terms.
Level: Main
Wall Sconce Lighting · Pot Lights
Level: Main
Gas Fireplace · Large Window · Pot Lights
Level: Main
W/O To Sundeck · Pot Lights · O/Looks Backyard
Level: Main
Breakfast Bar · Quartz Counter · Access To Garage
Level: Main
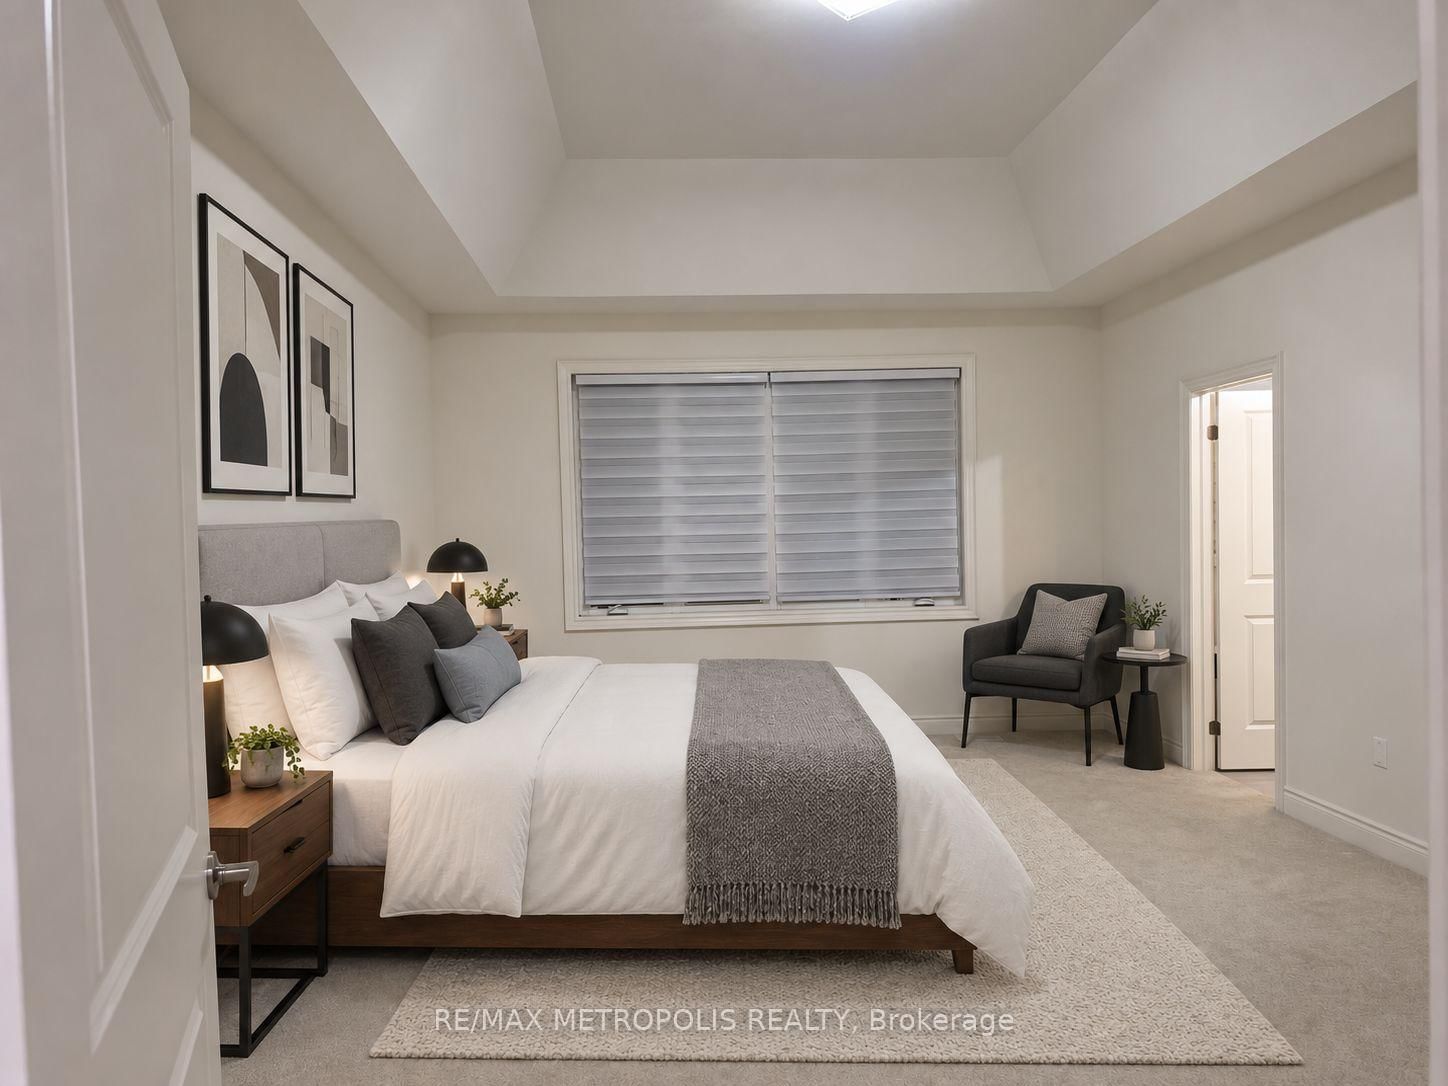
6 Pc Ensuite · His/Hers Closets · Coffered Ceiling
Level: 2nd
4 Pc Ensuite · W/I Closet · Pot Lights
Level: 2nd
Closet · O/Looks Frontyard · 5 Pc Bath
Level: 2nd
Closet · O/Looks Frontyard · Pot Lights
Level: 2nd
Laundry Sink
Level: 2nd
Sunken Room · Closet
Level: Main
Comparable sales require sign in
Closing prices and sold comps are available to registered visitors who accept MLS® VOW terms on this site.
Monthly Payment
$5,730
Total monthly payment
$6,315
Break-even down payment
100%
Expand Neighbourhood demographics to load Statistics Canada census charts.
Expand Market details to load neighbourhood price and activity trends.
$1,249,999
$1,249,999
CAD
Estimated market value
The trademarks MLS®, Multiple Listing Service® and the associated logos are owned by CREA and identify the quality of services provided by real estate professionals who are members of CREA.