




Living (3.66 × 4.83)
Combined W/Dining · hardwood floor · W/O To Balcony
Level: Main

Bradford, Bradford West Gwillimbury, Ontario L3Z 0W6
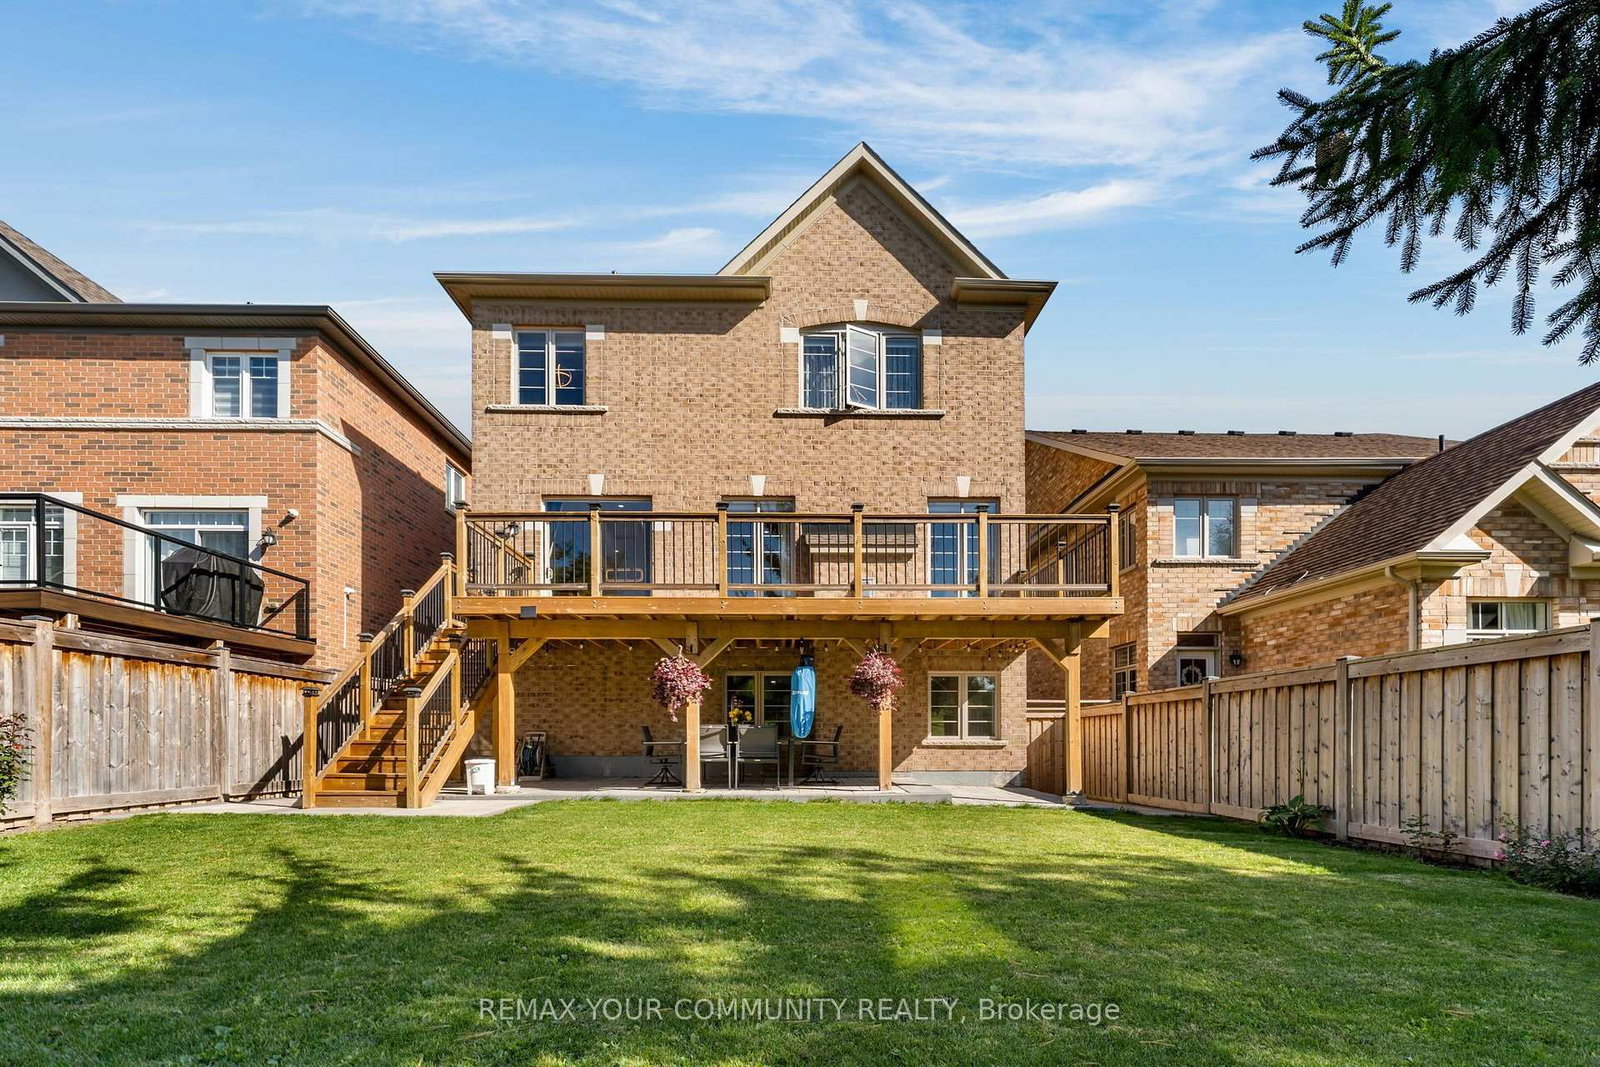
Welcome to 150 Inverness Way, a beautifully appointed detached home nestled in the sought after community of Bradford. Offering a blend of modern design, quality finishes, and practical family living, this spacious home is ideal for both everyday life and entertaining. Step inside and be greeted by soaring ceilings and an impressive sense of space. The main level offers a bright and inviting layout with a generous living and dining area. The kitchen features built-in stainless steel appliances and a spacious eat-in area with walkout access to a recently built custom deck. Overlooking the beautiful open green space. The deck provides a fantastic outdoor setting for summer entertaining, family gatherings, or simply enjoying the peaceful surroundings. The open concept family room is filled with natural light and features a stylish gas fireplace and additional pot lights, creating a warm and comfortable space to relax. A large main floor laundry room adds convenience along with plenty of storage. The second level offers four spacious bedrooms, each with convenient access to a bathroom. The primary suite features a generous walk-in closet and a luxurious five-piece ensuite. The second bedroom boasts its own private ensuite and closet, while the third and fourth bedrooms are connected by a convenient Jack-and-Jill bathroom. The newly finished basement offers large above grade window that brings in an abundance of natural light, giving the space a bright and welcoming feel. Additional storage provides plenty of room to keep the home organized. Enjoy the beautifully finished exterior, including stonework surrounding the backyard patio and a newer wood fence. The front entrance has also been upgraded with new tile, and the garage features finished tile flooring. Don't miss out on this Beautiful property!
Buy/Sell history for 150 Inverness Way, Bradford West Gwillimbury, Ontario
Sale history on this site covers the last 2 years, the window permitted under the TRREB MLS® VOW agreement.
| Date Start | Date End | List Price | Price | Event | Listing ID |
|---|---|---|---|---|---|
| N/A | N/A | $1,350,000 | N/A | For Sale | N13882480 |
Estimated value requires sign in
AI market estimates use sold comparables and are available after you sign in and accept MLS® VOW terms.
Combined W/Dining · hardwood floor · W/O To Balcony
Level: Main
Combined W/Dining · hardwood floor · Window
Level: Main
Stainless Steel Appl · Quartz Counter · Open Concept
Level: Main
Combined W/Kitchen · Tile Floor · W/O To Deck
Level: Main
Open Concept · Gas Fireplace · hardwood floor
Level: Main
4 Pc Ensuite · Closet · Window
Level: 2nd
4 Pc Ensuite · Closet · Window
Level: 2nd
4 Pc Ensuite · Closet · Window
Level: 2nd
W/I Closet · 5 Pc Ensuite · Large Window
Level: 2nd
Above Grade Window · Finished · Closet
Level: Bsmt
Comparable sales require sign in
Closing prices and sold comps are available to registered visitors who accept MLS® VOW terms on this site.
Monthly Payment
$6,189
Total monthly payment
$6,794
Break-even down payment
100%
Expand Neighbourhood demographics to load Statistics Canada census charts.
Expand Market details to load neighbourhood price and activity trends.
$1,350,000
$1,350,000
CAD
Estimated market value
The trademarks MLS®, Multiple Listing Service® and the associated logos are owned by CREA and identify the quality of services provided by real estate professionals who are members of CREA.