




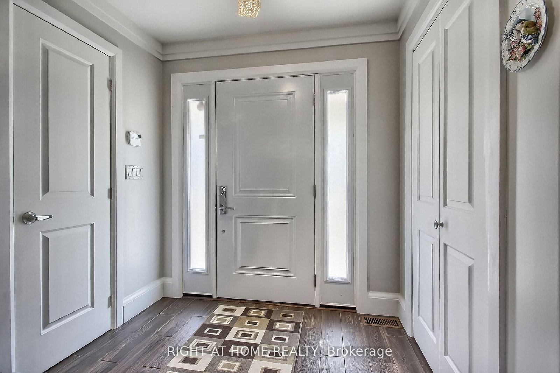
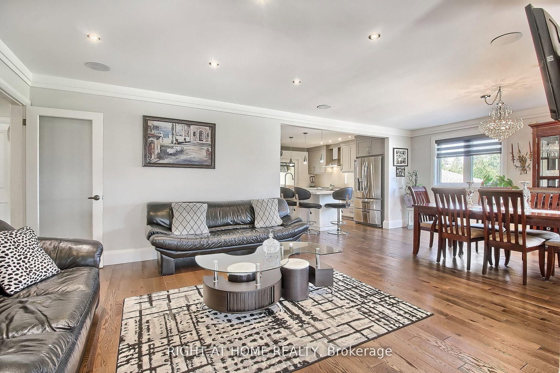
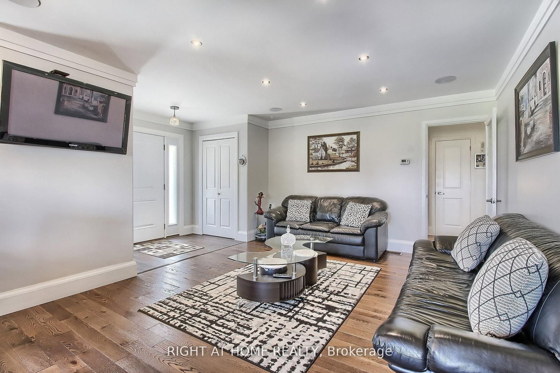
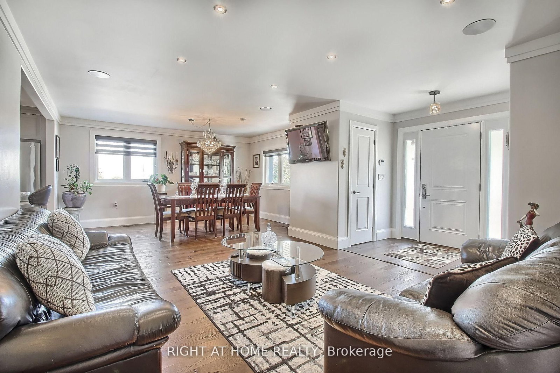
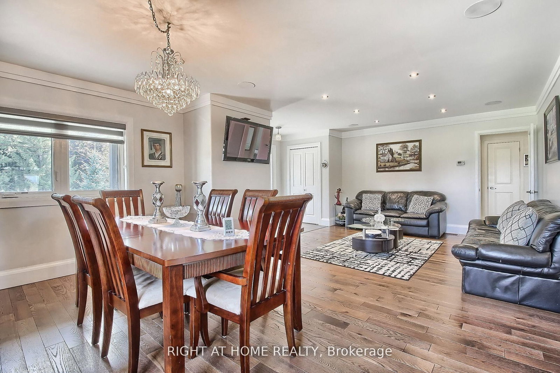
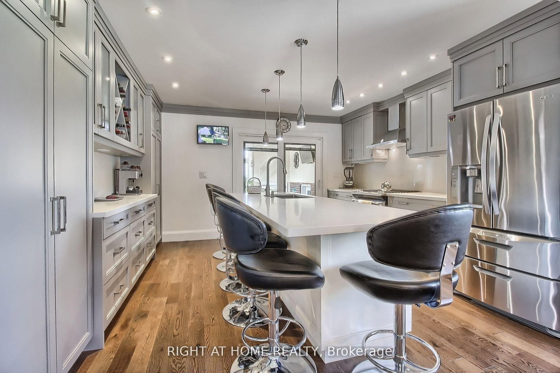
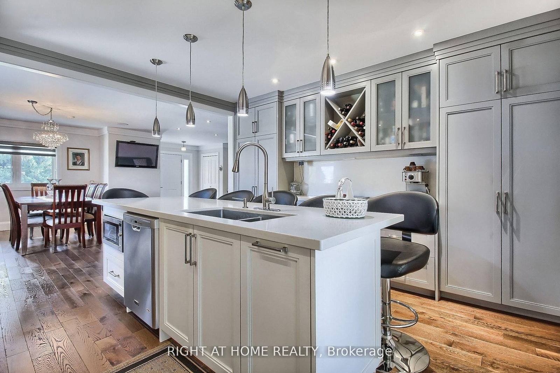
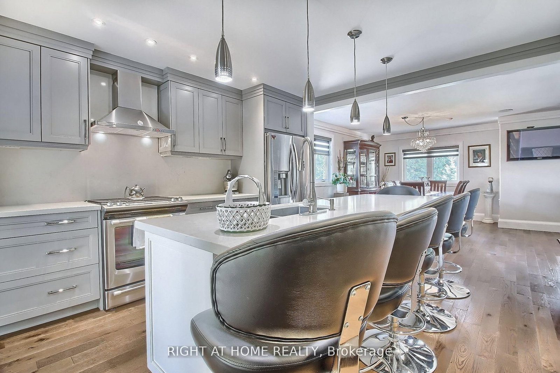

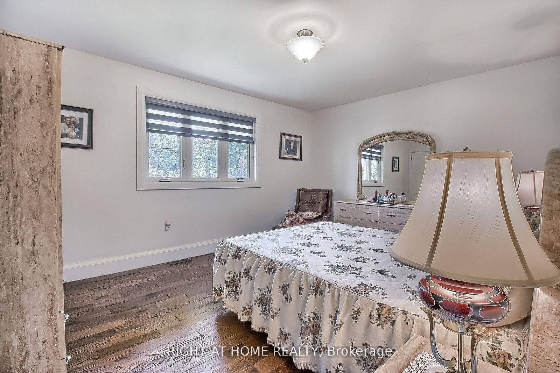
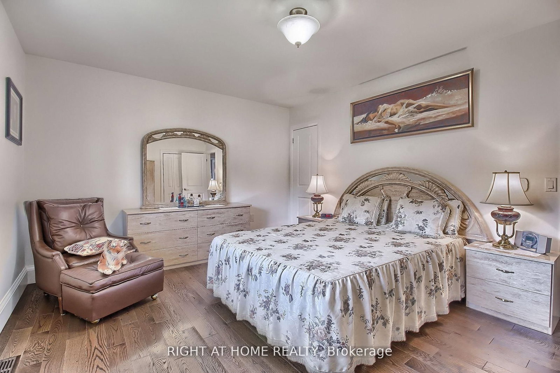
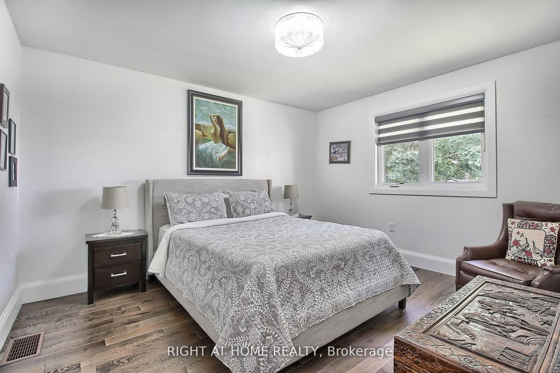

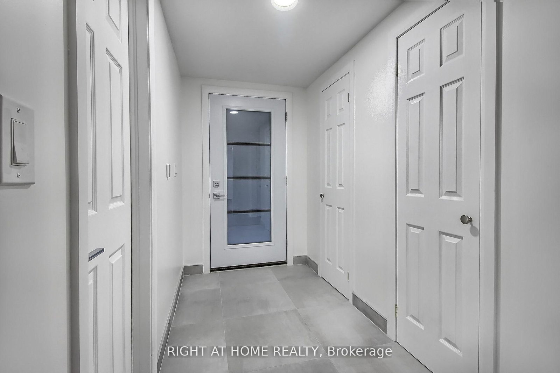
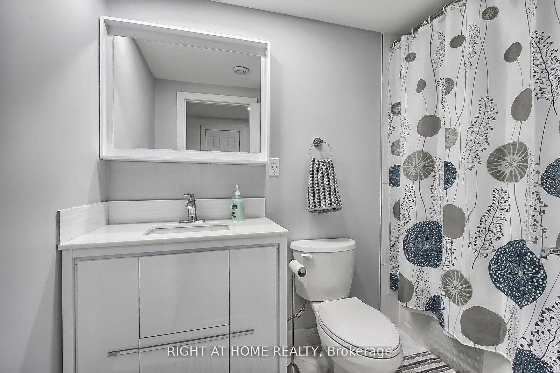
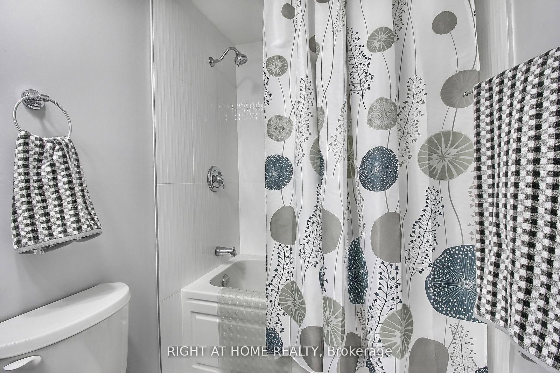

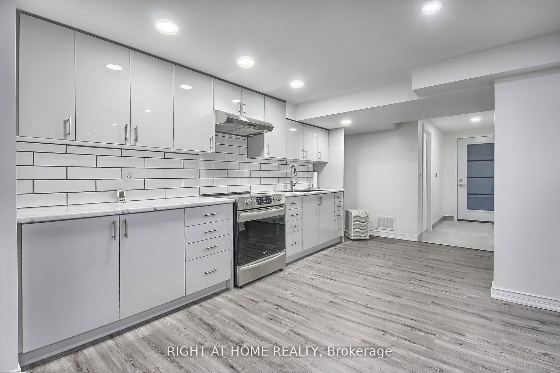
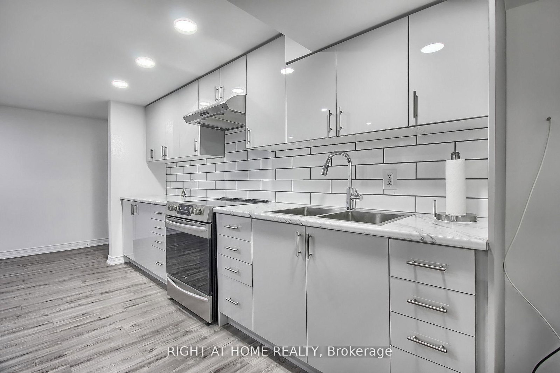
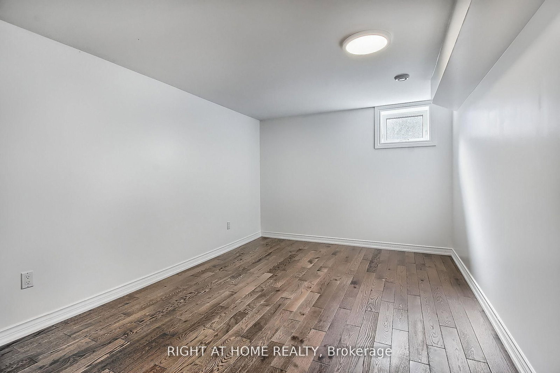

Kitchen (4.2 × 4.15)
Eat-In Kitchen · Centre Island · Quartz Counter
Level: Ground

Rural Bradford West Gwillimbury, Bradford West Gwillimbury, Ontario L3Z 3K7
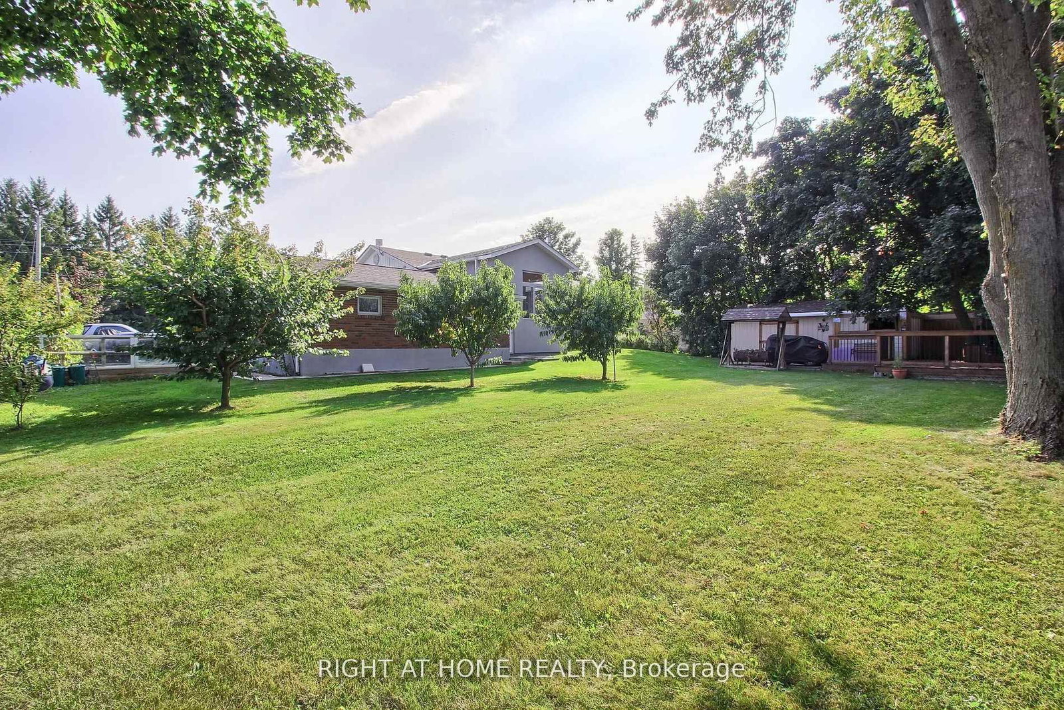
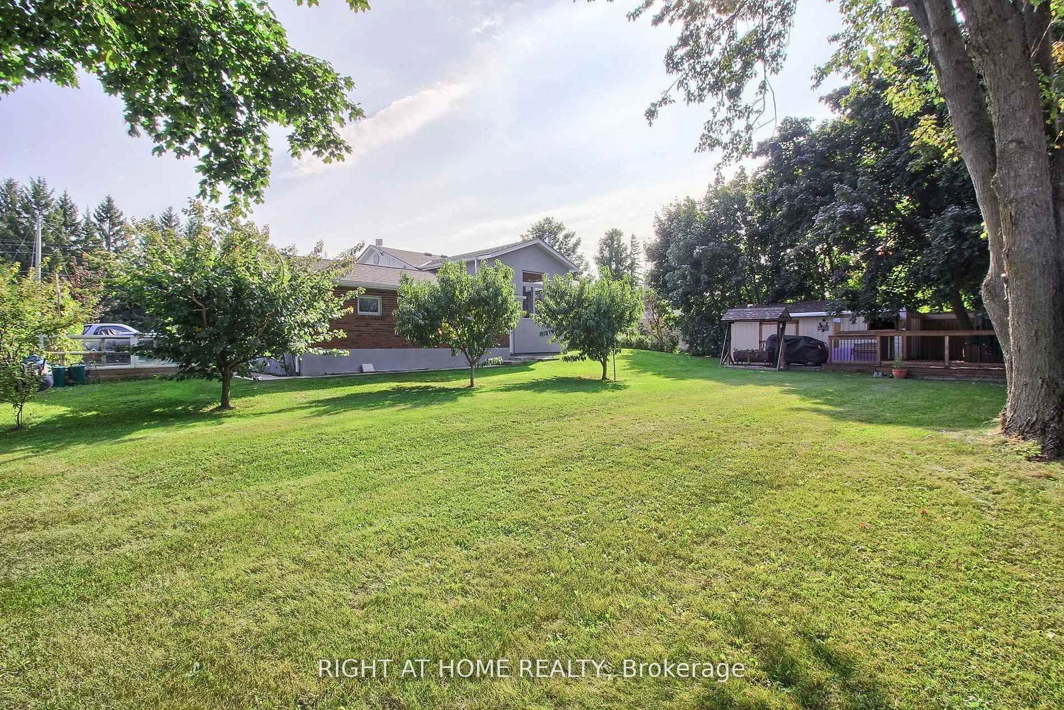
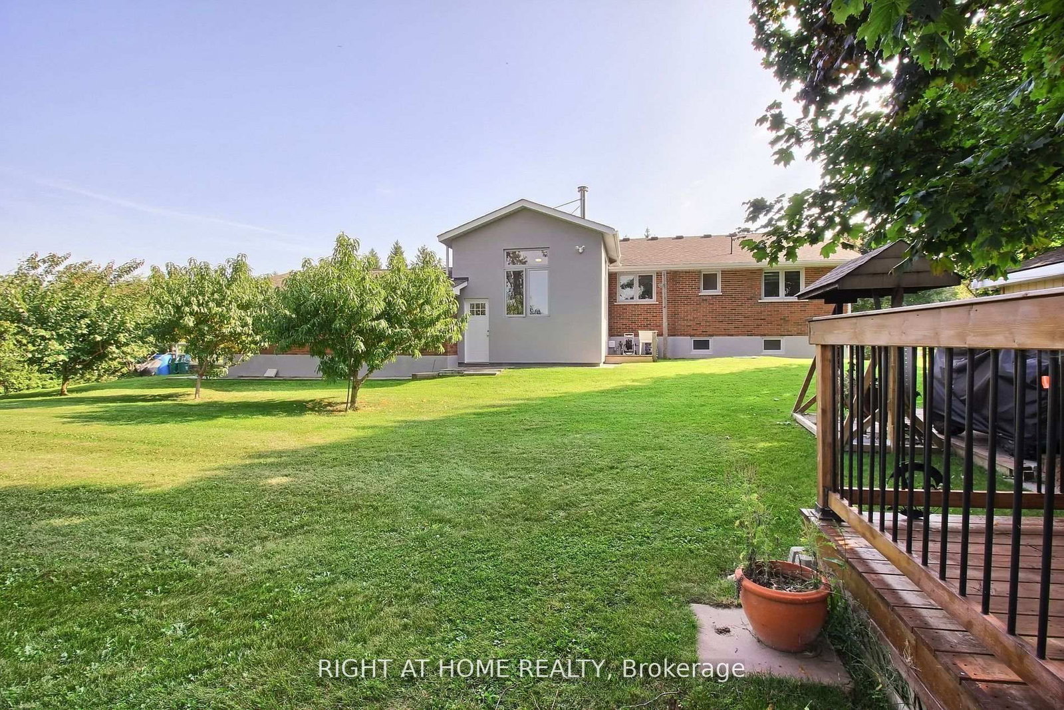
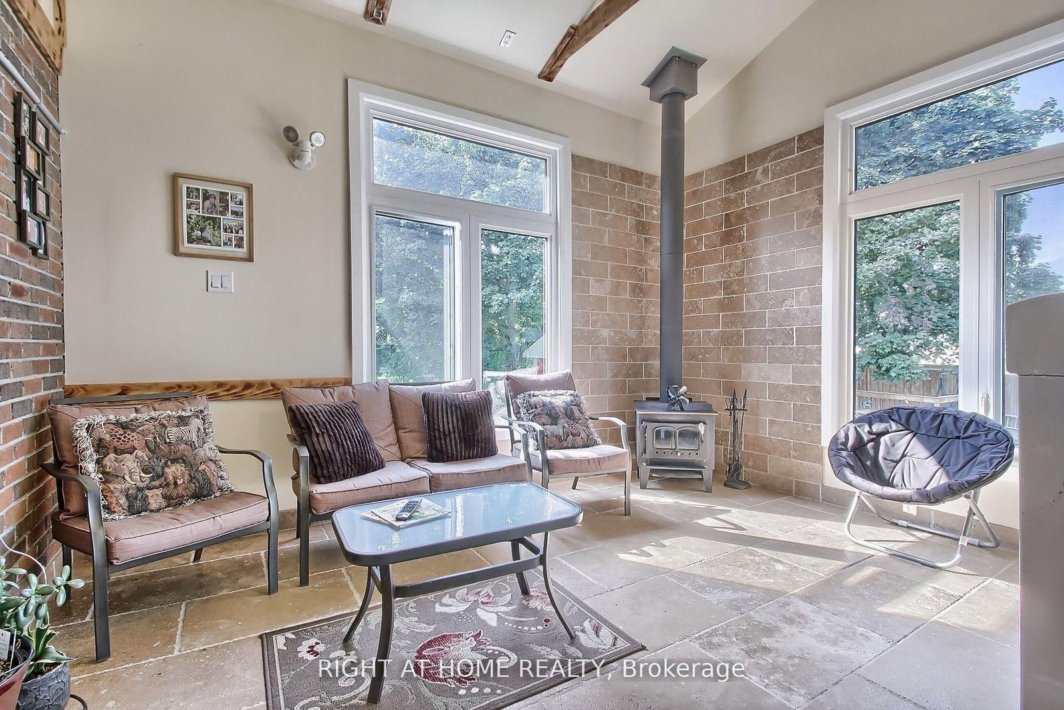
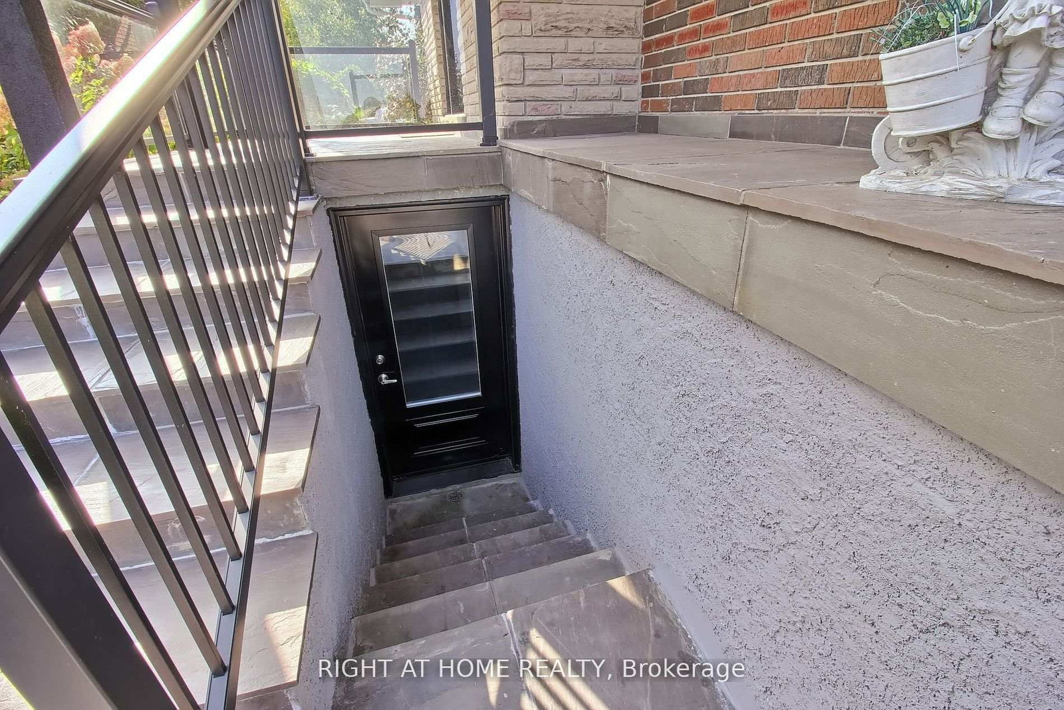
Professionally Updated 3+2 Bedroom Bungalow W/Fully Finished Basement Apartment On A Huge 100x150ft Lot Located Just Off The #400 Making For A Commuter's Dream Location. Perfect Set-up For Nanny/Inlaw Suite. Sep Ent To Amazing 2Br Apartment W/Full Kitchen,2Br +4pc Bath. Open Concept M/F Entertainer's Dream Kit W/Centre Island Open To Liv/Dining Rm. Perfect Setup For Large Get Togethers. Plus The M/F Fam Room W/Cathedral Ceiling & WoodBurning Woodstove W/Acc To Garage. Enjoy The Backyard Under A Massive Maple Tree On A Large Deck W/Garden Shed W/Wet Bar. Oversized 2 Car Fully Insulated Garage W/Direct Acc To Basement Apartment And M/Level Familyroom. House Is Wired For A Backup Generator. Parking For At Least 10cars. You Gotta See This Property You Won't Be Dissapointed!!
Buy/Sell history for 3800 County 88 Rd, Bradford West Gwillimbury, Ontario
Sale history on this site covers the last 2 years, the window permitted under the TRREB MLS® VOW agreement.
| Date Start | Date End | List Price | Price | Event | Listing ID |
|---|---|---|---|---|---|
| N/A | N/A | $1,099,900 | N/A | Pc | N13528280 |
Estimated value requires sign in
AI market estimates use sold comparables and are available after you sign in and accept MLS® VOW terms.
Eat-In Kitchen · Centre Island · Quartz Counter
Level: Ground
Combined W/Living · hardwood floor · Crown Moulding
Level: Ground
Combined W/Dining · hardwood floor · Crown Moulding
Level: Ground
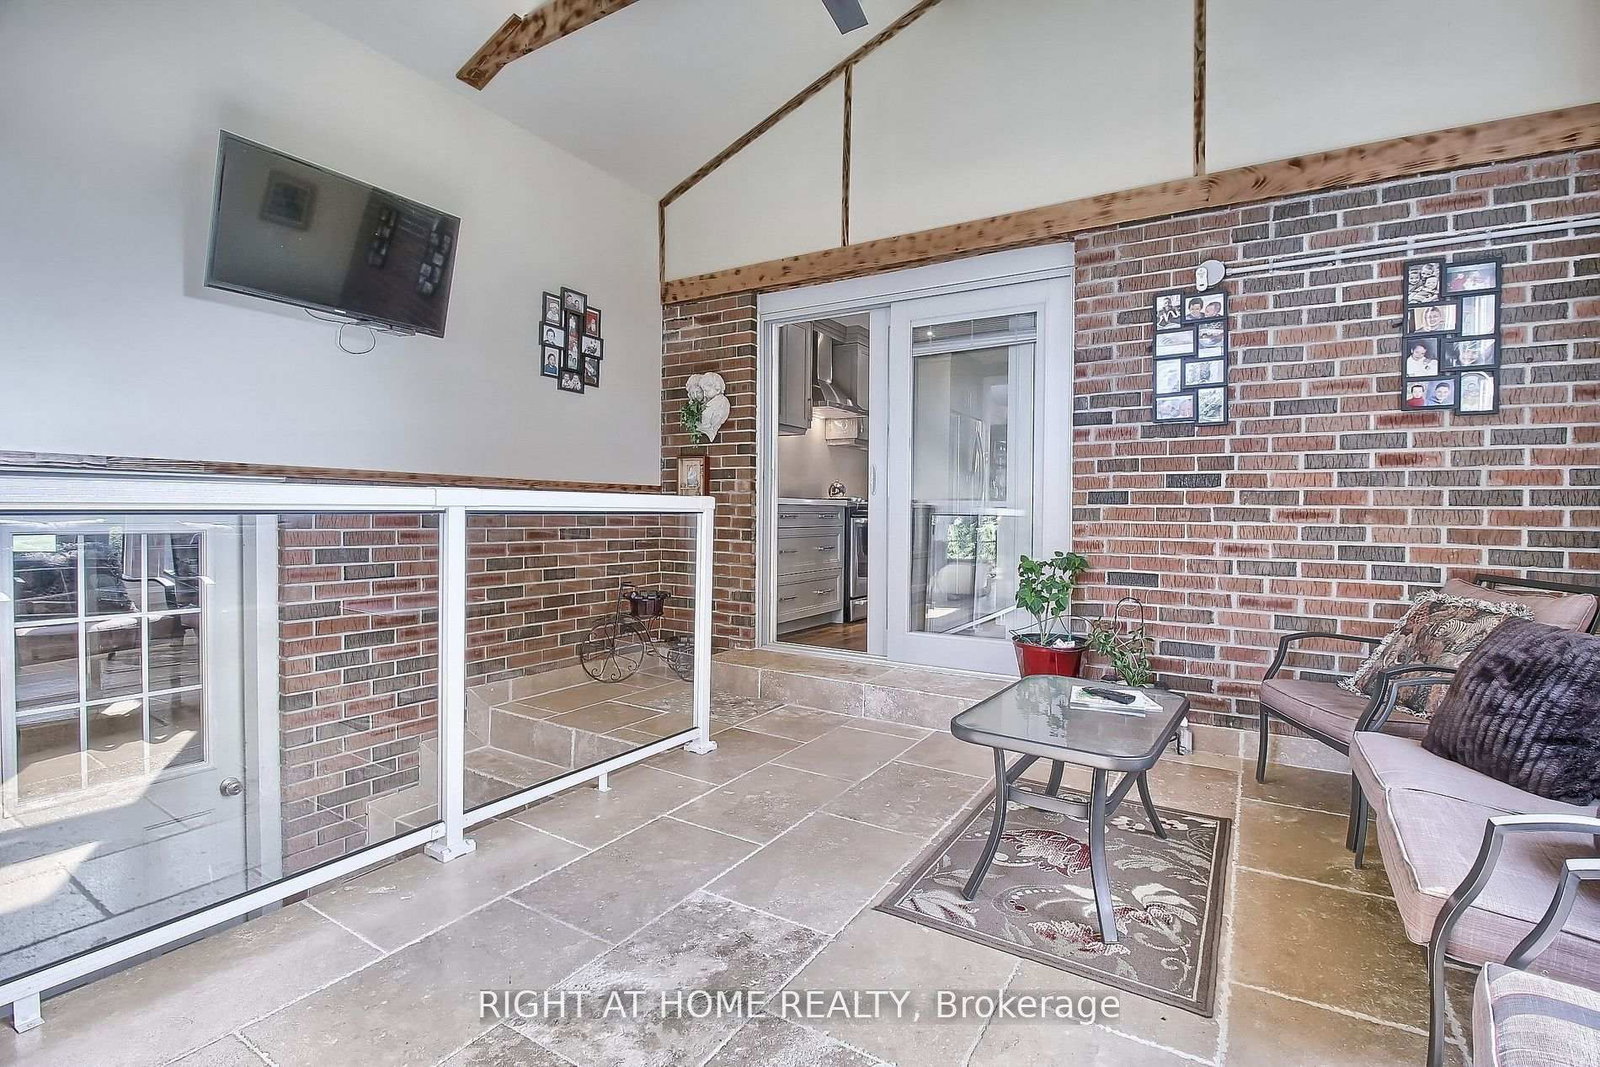
Fireplace · Cathedral Ceiling · W/O To Yard
Level: Ground
hardwood floor · Double Closet · Closet
Level: Ground
hardwood floor · Double Closet
Level: Ground
hardwood floor · Closet
Level: Ground
hardwood floor · Closet
Level: Bsmt
Vinyl Floor · Closet
Level: Bsmt
Eat-In Kitchen · Vinyl Floor
Level: Bsmt
Vinyl Floor · Open Concept
Level: Bsmt
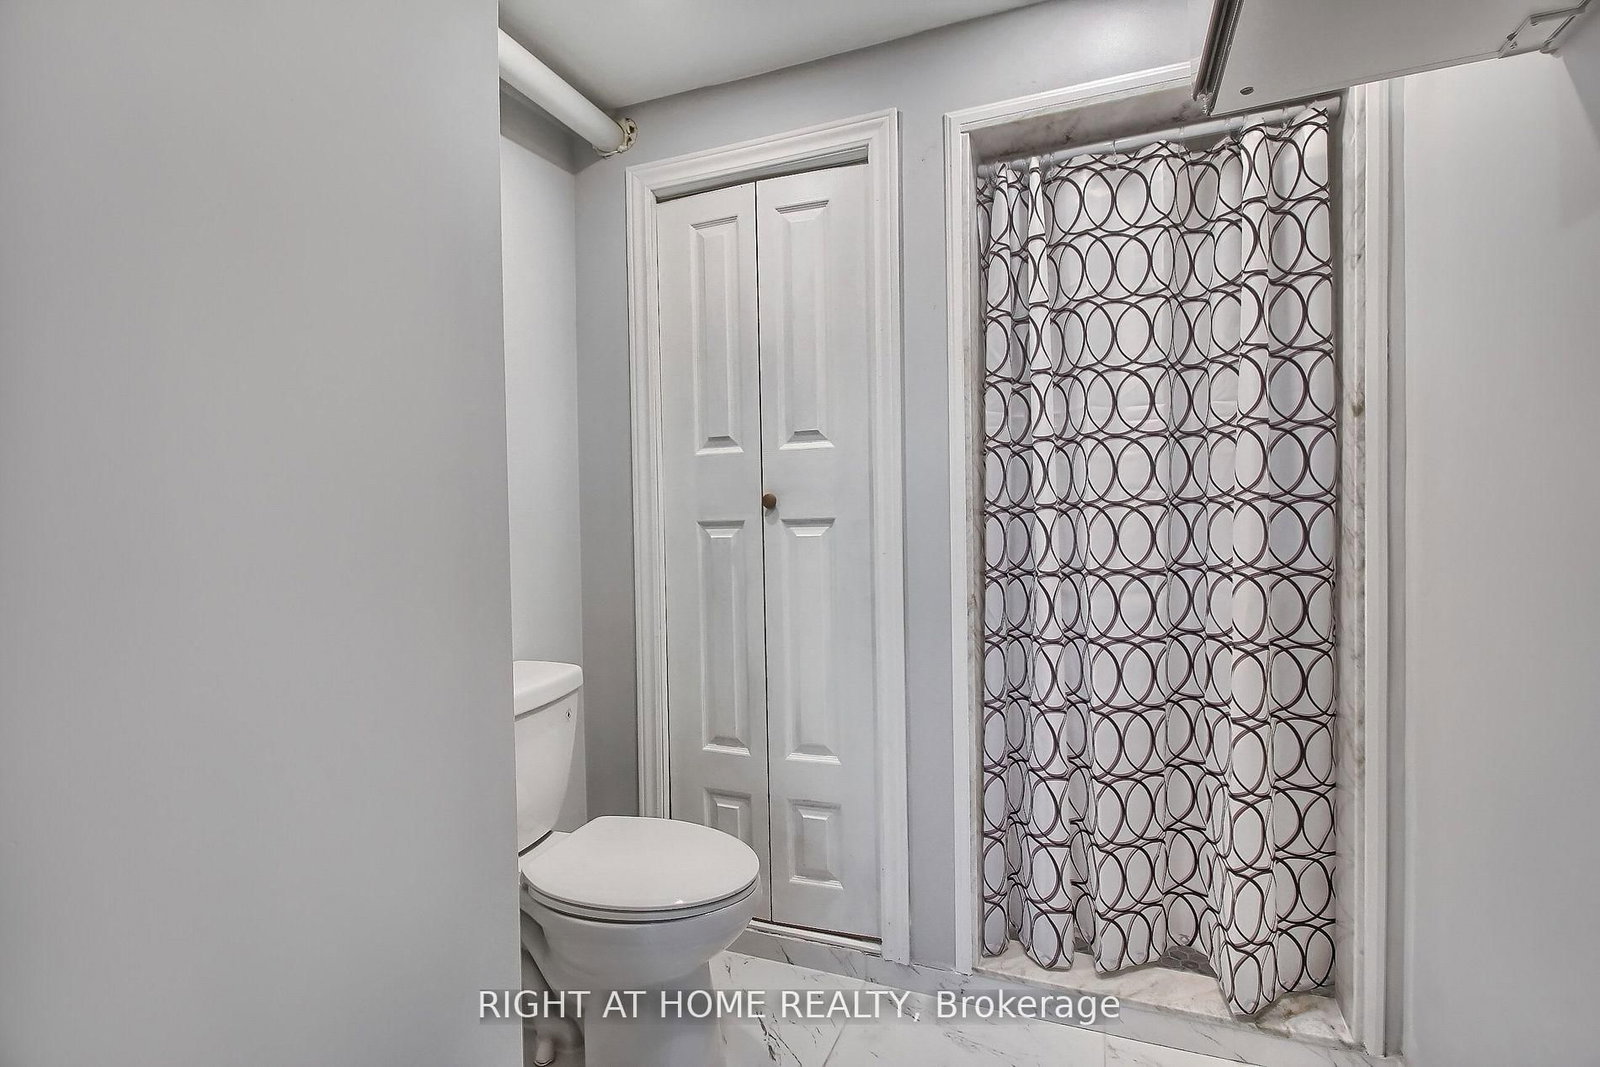
2 Pc Bath
Level: Bsmt
Public records about this location. Not part of the MLS® listing and not provided by the listing brokerage.
Province of Ontario open data
Province of Ontario open data
Province of Ontario open data
Province of Ontario open data · Government of Canada open data
Ontario Energy Board · Innovation, Science and Economic Development Canada
None of this is an inspection of the property. Confirm anything that matters to you with the municipality, the conservation authority or the record’s publisher. Contains information licensed under the Open Government Licence – Canada. Contains information licensed under the Open Government Licence – Ontario.
Comparable sales require sign in
Closing prices and sold comps are available to registered visitors who accept MLS® VOW terms on this site.
Monthly Payment
$5,042
Total monthly payment
$5,396
Break-even down payment
100%
Expand Neighbourhood demographics to load Statistics Canada census charts.
Expand Market details to load neighbourhood price and activity trends.
$1,099,900
$1,099,900
CAD
Estimated market value
The trademarks MLS®, Multiple Listing Service® and the associated logos are owned by CREA and identify the quality of services provided by real estate professionals who are members of CREA.