


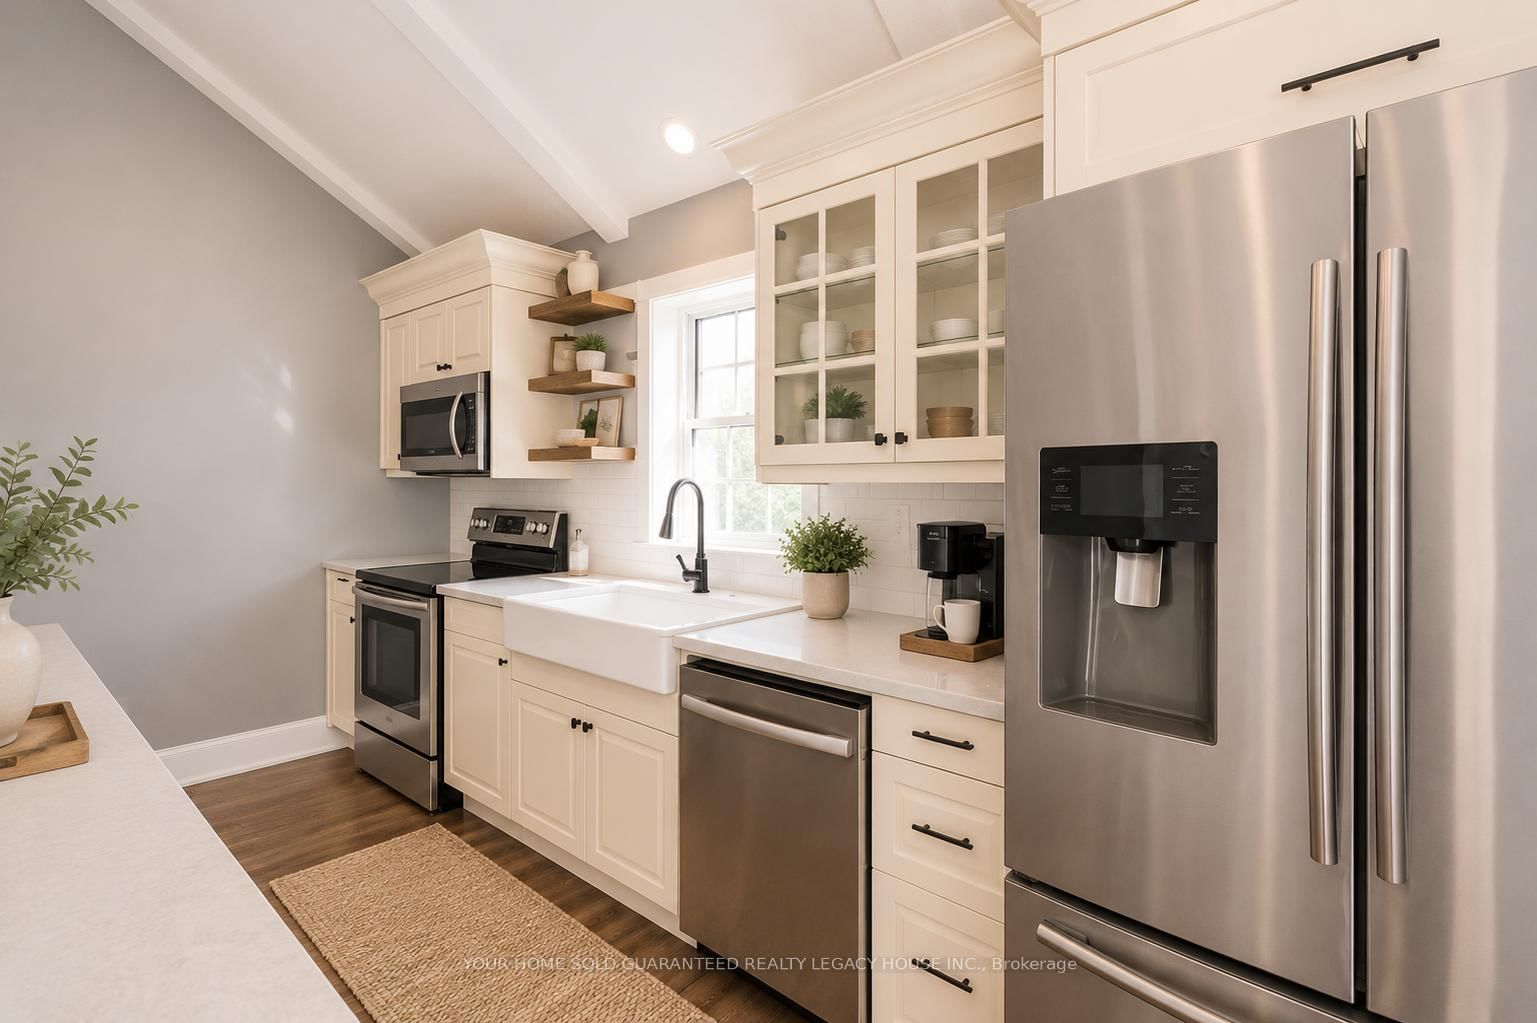


Kitchen (3.99 × 5.11)
hardwood floor · Eat-In Kitchen · W/O To Deck
Level: Main

Rural Bradford West Gwillimbury, Bradford West Gwillimbury, Ontario L3Z 3X2
UBID HOME FOR SALE. HOMEOWNER RELOCATING ($929,220) Discover the Perfect Blend of Rural Serenity & Endless Opportunity! Nestled on a prime lot between Cookstown and Bradford, this exceptional property masterfully combines farmhouse warmth w/ sleek contemporary upgrades. Step onto the charming wraparound porch & into a sunlit, open-concept haven boasting soaring ceilings, rich hardwood floors, & a modern chef's kitchen complete with quartz countertops, a walk-in pantry, and stainless-steel appliances. A stunningly updated upper-level bathroom featuring heated floors and a seamless glass shower. New statement front door, updated energy-efficient windows, & new eavestroughs. The Ultimate Dream Workshop. Tradespeople, mechanics, and hobbyists look no further! The massive, fully equipped 1,200 sq. ft. detached shop w/ towering 18-ft ceilings & a 14'x10' garage door, commercial-grade 9,000lb hoist, 3-phase voltage converter, & air compressor, bright LED lighting & abundant power outlets. Peace of mind, waterproofed basement, recently completed. Step outside to your private country retreat, newly fenced for ultimate privacy. Backyard Oasis, Entertain in style on the expansive new concrete patio (Sept 2024) or unwind under the premium wood-&-steel gazebo.Premium Zoning, Sitting on rare Rural Settlement Residential R4 zoned land, this property has potential for future growth including single/semi-detached, duplex, and townhouse dwellings, as well as home businesses, daycares, or a Bed & Breakfast. Live luxuriously today while holding massive development potential for tomorrow. Unbeatable transit access, just minutes to Highway 400. Commute to Barrie in 15 minutes or downtown Toronto in under an hour. Enjoy peaceful, quiet country living while remaining less than 10 minutes from the urban amenities, shopping, & dining. Surrounded by local golf courses, walking trails, and farm-to-table markets, offering a wholesome lifestyle for growing families.
Buy/Sell history for 3740 Simcoe County Road 27, Bradford West Gwillimbury, Ontario
Sale history on this site covers the last 2 years, the window permitted under the TRREB MLS® VOW agreement.
| Date Start | Date End | List Price | Price | Event | Listing ID |
|---|---|---|---|---|---|
| N/A | N/A | $929,220 | N/A | Sc | N13439508 |
Estimated value requires sign in
AI market estimates use sold comparables and are available after you sign in and accept MLS® VOW terms.
hardwood floor · Eat-In Kitchen · W/O To Deck
Level: Main
hardwood floor · Open Concept · Wood Stove
Level: Main
hardwood floor · Window · B/I Bookcase
Level: Main
hardwood floor · W/O To Yard · Laundry Sink
Level: Main
hardwood floor · Closet · Window
Level: 2nd
hardwood floor · Window
Level: 2nd
Public records about this location. Not part of the MLS® listing and not provided by the listing brokerage.
Province of Ontario open data
Province of Ontario open data
Province of Ontario open data · Government of Canada open data
Ontario Energy Board · Innovation, Science and Economic Development Canada
None of this is an inspection of the property. Confirm anything that matters to you with the municipality, the conservation authority or the record’s publisher. Contains information licensed under the Open Government Licence – Canada. Contains information licensed under the Open Government Licence – Ontario.
Comparable sales require sign in
Closing prices and sold comps are available to registered visitors who accept MLS® VOW terms on this site.
Monthly Payment
$4,260
Total monthly payment
$4,565
Break-even down payment
100%
Expand Neighbourhood demographics to load Statistics Canada census charts.
Expand Market details to load neighbourhood price and activity trends.
$929,220
$929,220
CAD
Estimated market value
The trademarks MLS®, Multiple Listing Service® and the associated logos are owned by CREA and identify the quality of services provided by real estate professionals who are members of CREA.