

Living (6.4 × 3.35)
hardwood floor · Combined W/Den · Open Concept
Level: Main

Bradford, Bradford West Gwillimbury, Ontario L3Z 4K4
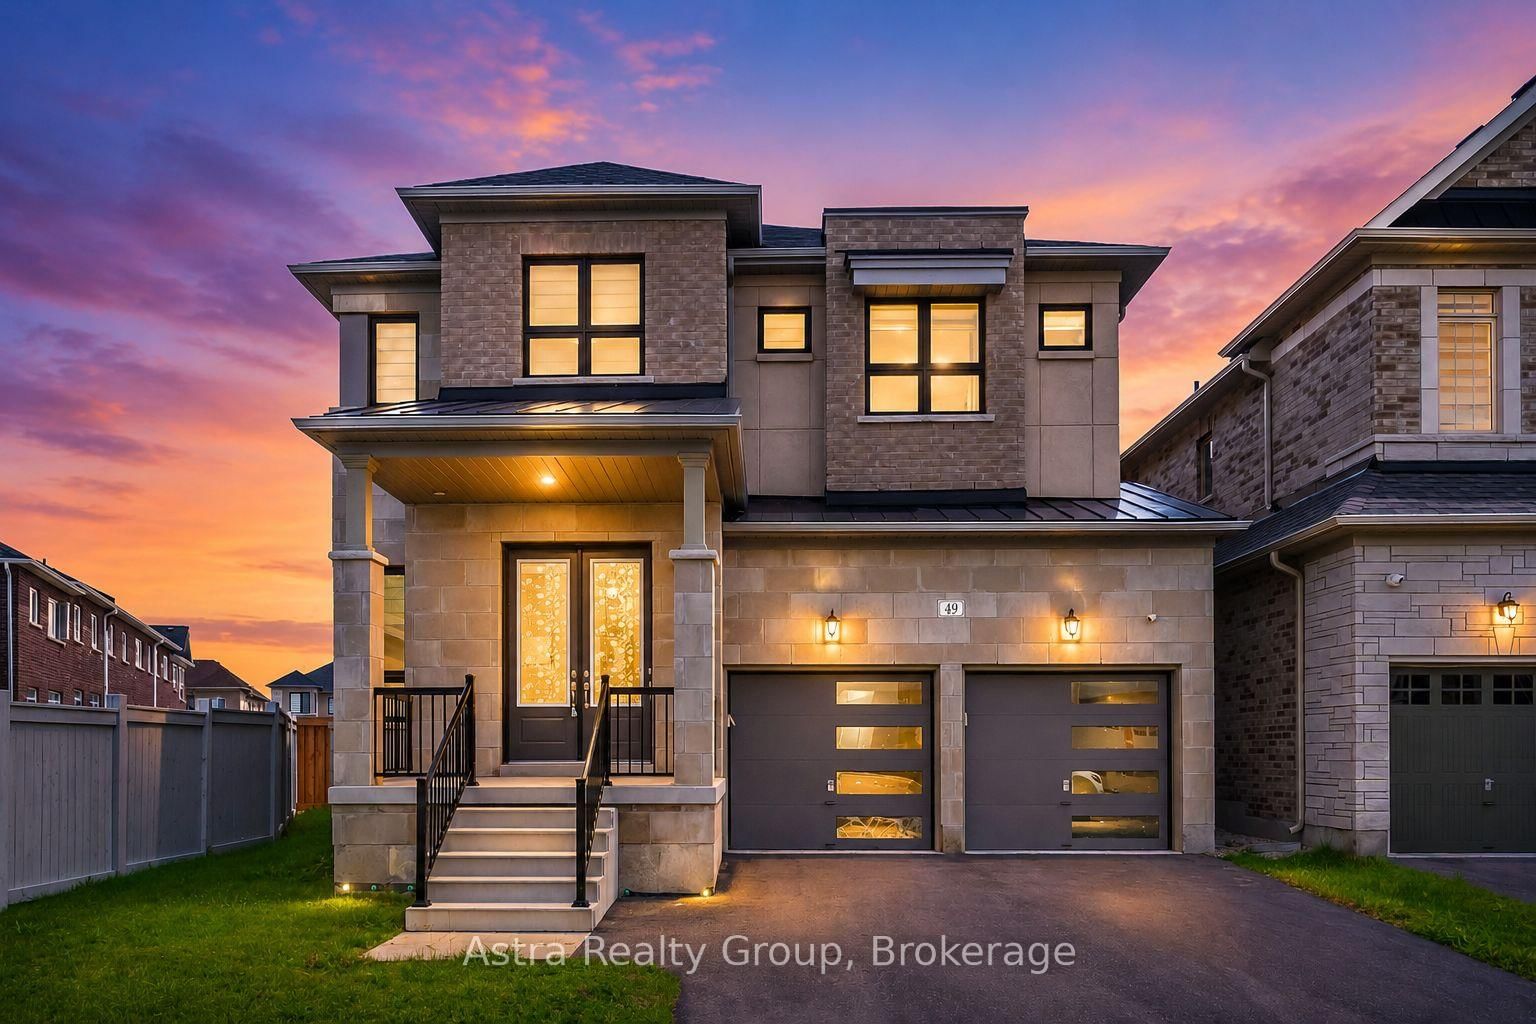
Welcome to this exceptional newer luxury home in Bradford's sought-after Green Valley East community, offering approximately 3,317 sq. ft. 4 years Old of beautifully upgraded living space by Bayview Wellington Homes Featuring a stunning modern elevation, 10-ft ceilings on the main floor, 9-ft ceilings on the second floor and basement, 8-ft doors throughout, upgraded hardwood floors, and designer porcelain tiles, this home exudes elegance and sophistication. The chef-inspired kitchen boasts ceiling-height white cabinetry, a large centre island, and premium finishes. Offering 4 spacious bedrooms plus a large loft/media room with potential for a 5th bedroom, and bathroom access for every bedroom, this home is perfect for large families. Enjoy formal living and dining areas, a family room with fireplace, a main-floor office, and a huge unspoiled 9-ft ceiling in the basement. Situated on a premium large lot with a spacious backyard and no sidewalk for 4-car driveway parking. Ideally located minutes to Bradford GO, Hwy 400, schools, parks, and shopping. Exceptional value for a newer luxury home-competitively priced and offered by a motivated seller.
Buy/Sell history for 49 Westlake Cres, Bradford West Gwillimbury, Ontario
Sale history on this site covers the last 2 years, the window permitted under the TRREB MLS® VOW agreement.
| Date Start | Date End | List Price | Price | Event | Listing ID |
|---|---|---|---|---|---|
| N/A | N/A | $1,299,000 | N/A | For Sale | N13660864 |
Estimated value requires sign in
AI market estimates use sold comparables and are available after you sign in and accept MLS® VOW terms.
hardwood floor · Combined W/Den · Open Concept
Level: Main
hardwood floor · Combined W/Living · Open Concept
Level: Main
hardwood floor · Fireplace · O/Looks Backyard
Level: Main
hardwood floor · Formal Rm · Large Window
Level: Main
Stainless Steel Appl · Porcelain Floor · Combined W/Br
Level: Main
Porcelain Floor · Open Concept · W/O To Yard
Level: Main
hardwood floor · 5 Pc Ensuite · His/Hers Closets
Level: 2nd
hardwood floor · 4 Pc Ensuite · W/I Closet
Level: 2nd
hardwood floor · Semi Ensuite · W/I Closet
Level: 2nd
hardwood floor · Semi Ensuite · Double Closet
Level: 2nd
hardwood floor · Open Concept · Formal Rm
Level: 2nd
Public records about this location. Not part of the MLS® listing and not provided by the listing brokerage.
Province of Ontario open data
Province of Ontario open data
Province of Ontario open data · Government of Canada open data
Ontario Energy Board · Innovation, Science and Economic Development Canada
None of this is an inspection of the property. Confirm anything that matters to you with the municipality, the conservation authority or the record’s publisher. Contains information licensed under the Open Government Licence – Canada. Contains information licensed under the Open Government Licence – Ontario.
Comparable sales require sign in
Closing prices and sold comps are available to registered visitors who accept MLS® VOW terms on this site.
Monthly Payment
$5,955
Total monthly payment
$6,657
Break-even down payment
100%
Expand Neighbourhood demographics to load Statistics Canada census charts.
Expand Market details to load neighbourhood price and activity trends.
$1,299,000
$1,299,000
CAD
Estimated market value
The trademarks MLS®, Multiple Listing Service® and the associated logos are owned by CREA and identify the quality of services provided by real estate professionals who are members of CREA.