


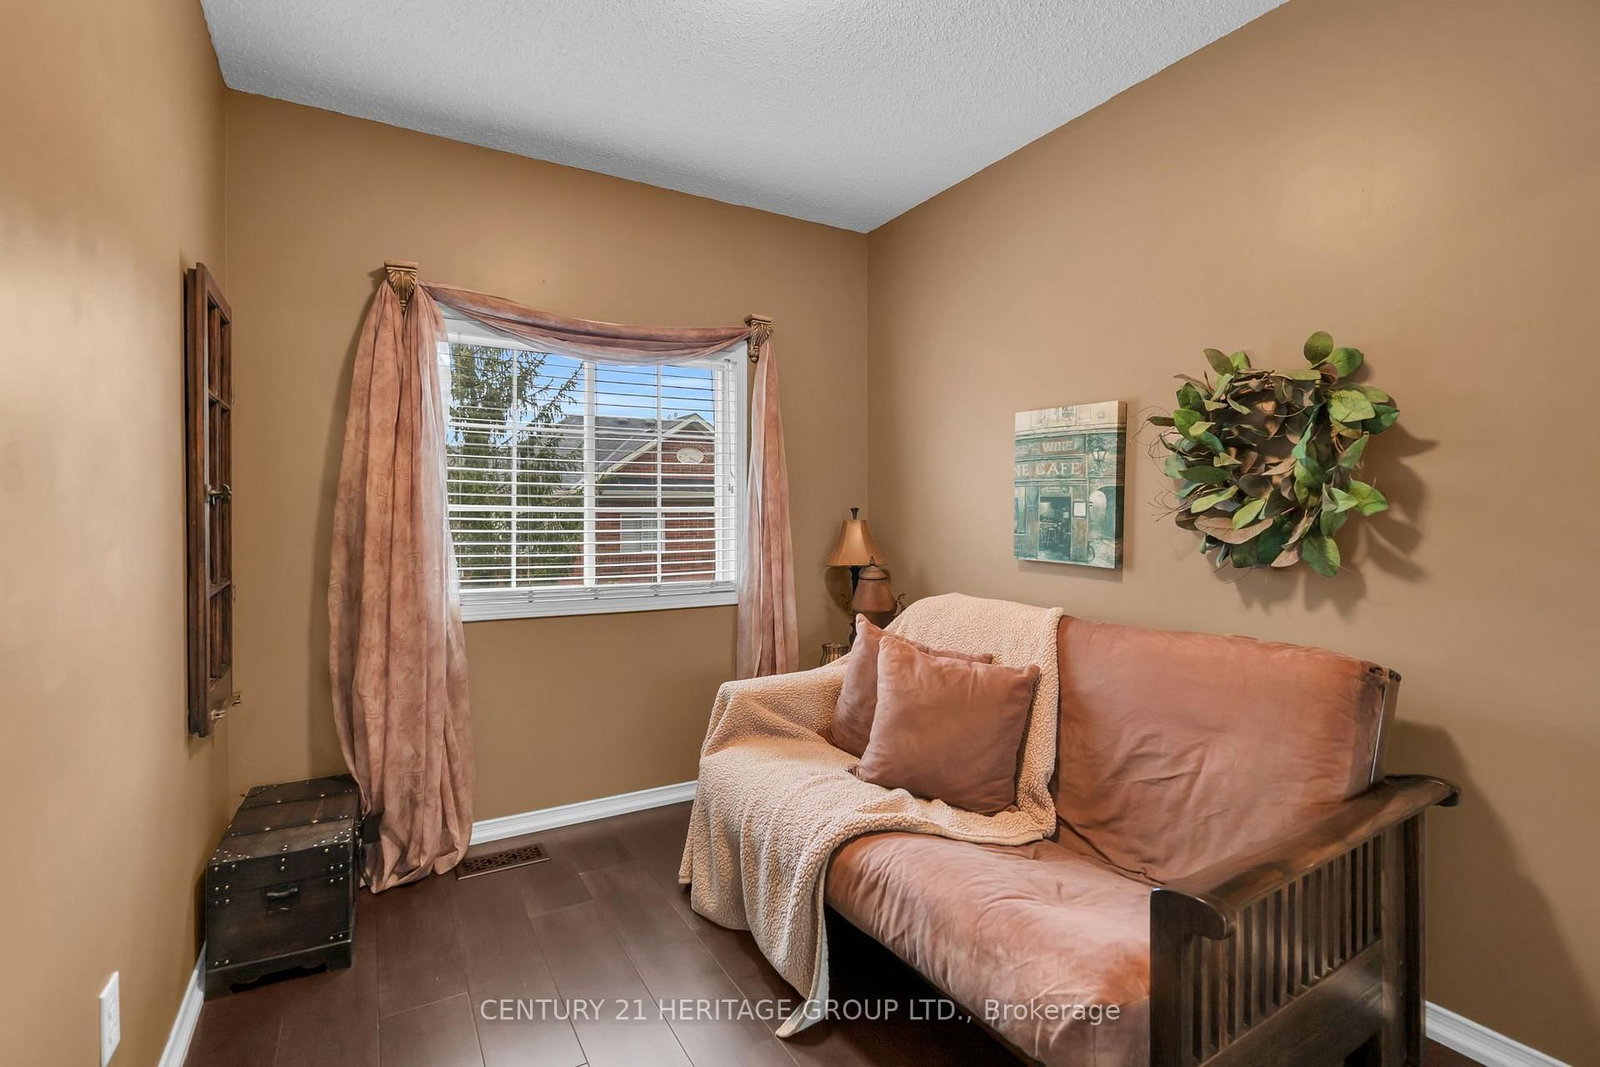


Living (4.12 × 3.58)
Open Concept · hardwood floor · Combined W/Dining
Level: Main

Aurora Highlands, Aurora, Ontario L4G 7L5
Walk to Everything, Come Home to Tranquility! Welcome to 83 Mosaics Avenue, where downtown Aurora is just steps away, yet home feels like a peaceful escape. Nestled in the sought-after Mosaics community, this inviting 3-bedroom, 3-bathroom townhouse is tucked among mature trees just off Yonge Street. Grab coffee at a local café, browse the shops, meet friends for dinner or enjoy community events-all without getting in the car. Then return to the quiet, greenery and welcoming feel of your own tucked-away neighbourhood. It's the best of both worlds!Step through the welcoming formal entry into a bright, open-concept main floor, where large windows and desirable southern exposure fill the space with natural light. Smooth ceilings and elegant crown moulding bring a polished touch, while the kitchen shines with stainless steel appliances, ample workspace and a custom eat-in island made for casual meals and entertaining. Step onto the private back deck for an easy extension of your living space-ideal for morning coffee or a little fresh air.Upstairs, the spacious primary bedroom is a relaxing retreat with a walk-in closet and private ensuite, joined by two additional well-sized bedrooms. The finished walk-out lower level adds even more space to unwind, with a cozy gas fireplace and direct access to your peaceful, private backyard. Whether hosting friends or settling in for a quiet evening, there's room to enjoy every moment.Freshly painted and lovingly maintained, the home features a brand-new, high-end Daikin furnace and air conditioning system (August 2026). An attached garage and two total parking spaces add to the convenience.CLOSE TO EVERYTHING YOU LOVE. TUCKED AWAY FROM IT ALL. Enjoy the energy of Yonge Street and the charm of downtown Aurora, then come home to a beautiful tree-lined setting. Experience the perfect balance of downtown convenience, neighbourhood charm and a beautiful place to call home at 83 Mosaics Avenue.
Buy/Sell history for 83 Mosaics Ave, Aurora, Ontario
Sale history on this site covers the last 2 years, the window permitted under the TRREB MLS® VOW agreement.
| Date Start | Date End | List Price | Price | Event | Listing ID |
|---|---|---|---|---|---|
| N/A | N/A | $759,900 | N/A | For Sale | N14097186 |
Estimated value requires sign in
AI market estimates use sold comparables and are available after you sign in and accept MLS® VOW terms.
Open Concept · hardwood floor · Combined W/Dining
Level: Main
Open Concept · hardwood floor · Combined W/Living
Level: Main
Stainless Steel Appl · O/Looks Backyard · Eat-In Kitchen
Level: Main
Tile Floor · W/O To Balcony · Combined W/Kitchen
Level: Main
hardwood floor · 3 Pc Ensuite · W/I Closet
Level: 2nd
hardwood floor · Large Window · O/Looks Backyard
Level: 2nd
hardwood floor · Large Window · O/Looks Backyard
Level: 2nd
Vinyl Floor · W/O To Yard · Gas Fireplace
Level: Lower
Public records about this location. Not part of the MLS® listing and not provided by the listing brokerage.
Province of Ontario open data
Province of Ontario open data
Province of Ontario open data
Province of Ontario open data · Government of Canada open data
Ontario Energy Board · Innovation, Science and Economic Development Canada
None of this is an inspection of the property. Confirm anything that matters to you with the municipality, the conservation authority or the record’s publisher. Contains information licensed under the Open Government Licence – Canada. Contains information licensed under the Open Government Licence – Ontario.
Comparable sales require sign in
Closing prices and sold comps are available to registered visitors who accept MLS® VOW terms on this site.
Monthly Payment
$3,484
Total monthly payment
$3,800
Break-even down payment
100%
Expand Neighbourhood demographics to load Statistics Canada census charts.
Expand Market details to load neighbourhood price and activity trends.
$759,900
$759,900
CAD
Estimated market value
The trademarks MLS®, Multiple Listing Service® and the associated logos are owned by CREA and identify the quality of services provided by real estate professionals who are members of CREA.