




Living (3.136 × 2.59)
Laminate · Open Concept · W/O To Terrace
Level: Flat

Yorkdale-Glen Park, Toronto, Ontario M6A 0C4
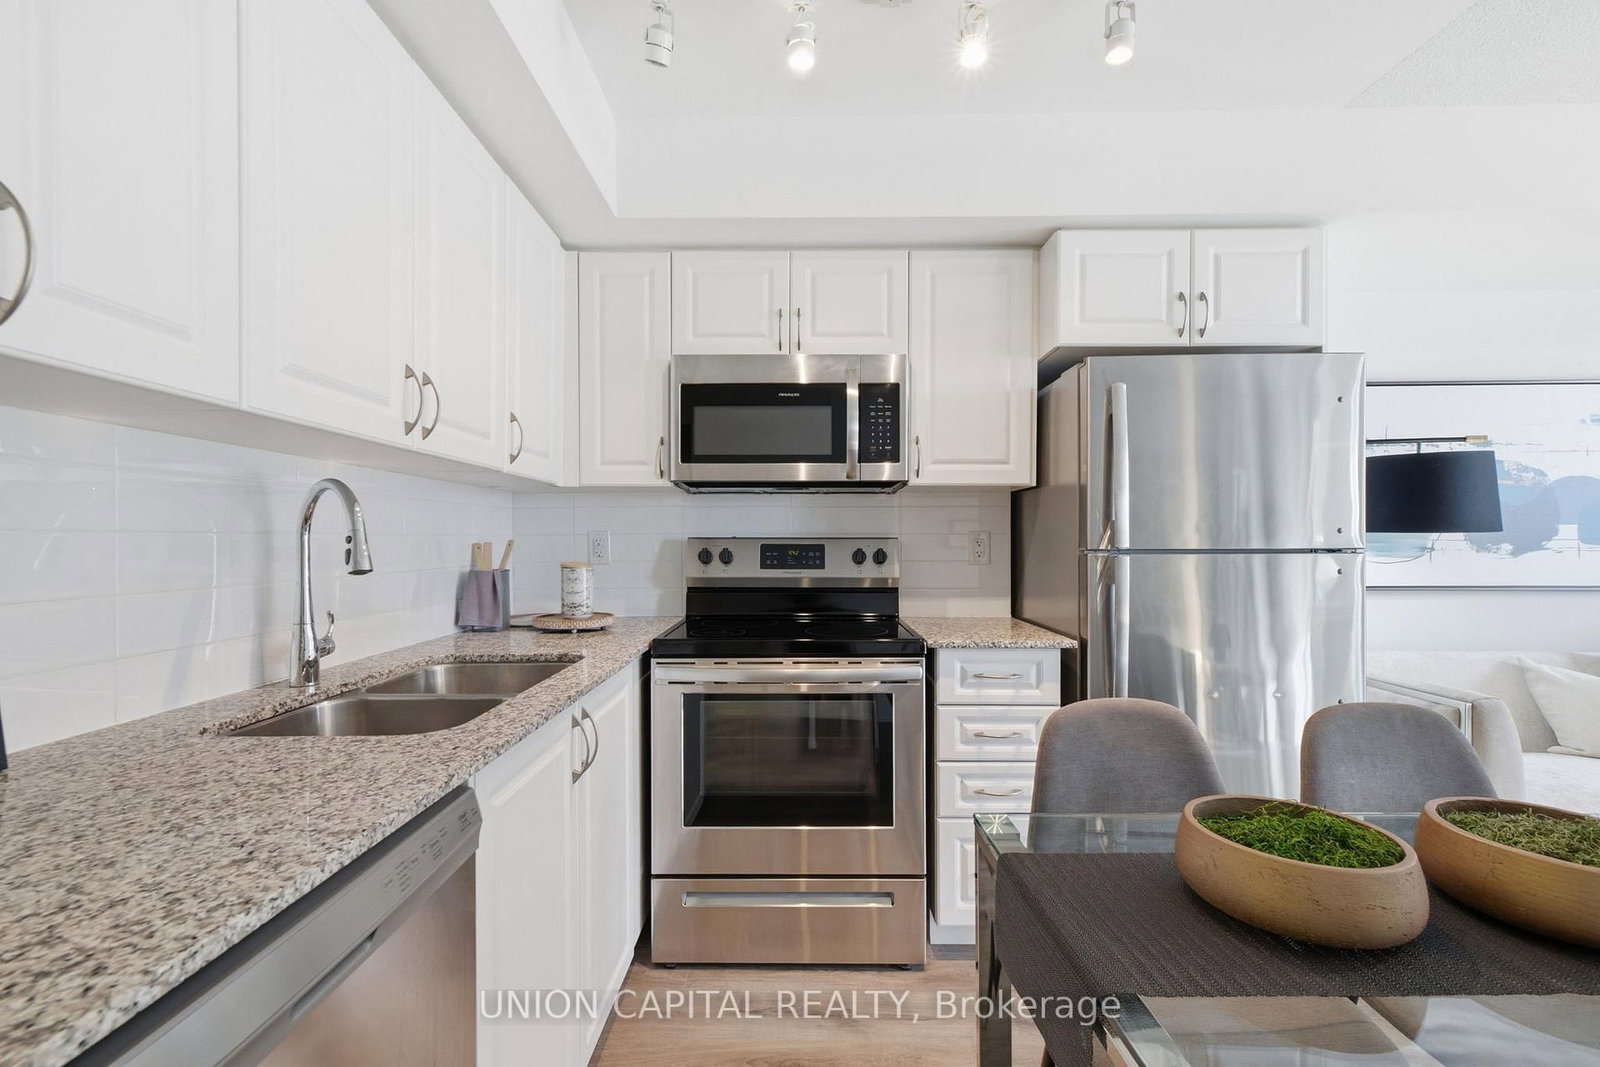
*MASSIVE SOUTH-FACING TERRACE* *BRAND NEW VINYL FLOORING* *1 PARKING + 1 LOCKER* WOW! Rarely Offered 1 Bedroom Suite At Treviso III! This Bright And Functional South-Facing Home Offers Approx. 462 Sq.Ft. Of Well-Designed Interior Living Space Plus A Massive Private Terrace, Creating An Exceptional Indoor/Outdoor Lifestyle And The Perfect Space For Morning Coffee, Outdoor Dining, Lounging, Entertaining, Or Simply Relaxing In The Sun. The Open-Concept Layout Maximizes Every Inch Of Space With Brand New Vinyl Flooring, A Modern Kitchen, Stainless Steel Appliances, Ample Cabinetry, And A Seamless Flow Into The Living And Dining Area. The Spacious Bedroom Offers Excellent Natural Light And A Comfortable, Functional Layout. Includes 1 Parking Space And 1 Locker For Added Convenience And Storage. Enjoy Resort-Style Amenities At Treviso III Including Outdoor Pool & Hot Tub, Fitness Gym, Sauna, Party Room, BBQ Area, Guest Suites, Concierge & More. Ideally Located At Dufferin & Lawrence With TTC At Your Doorstep And Easy Access To Yorkdale Mall, Lawrence West Subway Station, Grocery Stores, Shops, Restaurants, Parks, Schools, Hwy 401, Allen Rd & Everything The Neighbourhood Has To Offer. A Perfect Opportunity For First-Time Buyers, Young Professionals, Downsizers, Or Investors Looking For A Bright South-Facing Suite With Rare Outdoor Living Space In A Convenient Toronto Location. A Must See!
Buy/Sell history for 735-3091 Dufferin St, Toronto, Ontario
Sale history on this site covers the last 2 years, the window permitted under the TRREB MLS® VOW agreement.
| Date Start | Date End | List Price | Price | Event | Listing ID |
|---|---|---|---|---|---|
| N/A | N/A | $408,880 | N/A | For Sale | W13884078 |
Estimated value requires sign in
AI market estimates use sold comparables and are available after you sign in and accept MLS® VOW terms.
Laminate · Open Concept · W/O To Terrace
Level: Flat
Stainless Steel Appl · Combined W/Dining · Quartz Counter
Level: Flat
Combined W/Kitchen · W/O To Terrace · Vinyl Floor
Level: Flat
Vinyl Floor · B/I Closet · Large Window
Level: Flat
Comparable sales require sign in
Closing prices and sold comps are available to registered visitors who accept MLS® VOW terms on this site.
Monthly Payment
$1,875
Total monthly payment
$2,065
Break-even down payment
100%
Expand Neighbourhood demographics to load Statistics Canada census charts.
Expand Market details to load neighbourhood price and activity trends.
$408,880
$408,880
CAD
Estimated market value
The trademarks MLS®, Multiple Listing Service® and the associated logos are owned by CREA and identify the quality of services provided by real estate professionals who are members of CREA.